The Home
Inside Unit 6C: a renovated condo in a classic elevator building
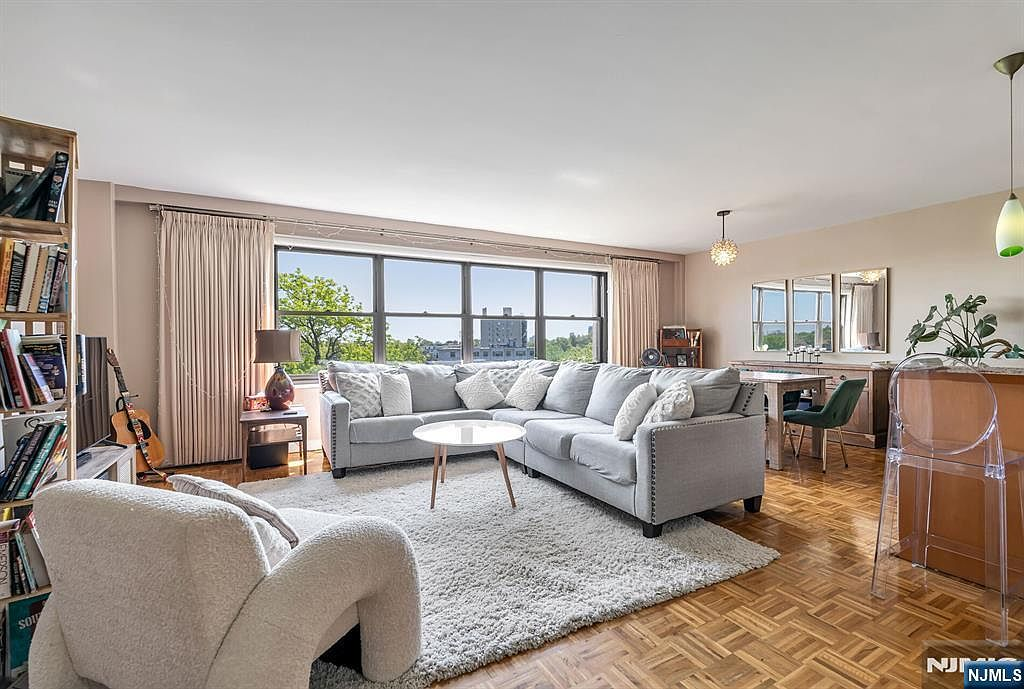
Walk through the front door of Unit 6C and the first thing you notice is the light. The open-concept living, dining, and kitchen area stretches across the front of the unit, and the oversized picture windows on the 6th floor pull in more daylight than most units in the building. The parquet hardwood floors run throughout the living areas, a material choice that dates to the building's 1960s construction but reads as warm and intentional rather than dated.
The open-concept layout
At approximately 1,200 square feet, this is an oversized residence for a 2-bedroom condo in Fort Lee. The living room, dining area, and kitchen share a single open space, with the granite breakfast bar serving as the visual boundary between kitchen and living. The layout works for daily life and for hosting: the dining table sits near the windows, the kitchen stays connected to the conversation, and the living room has enough wall space for real furniture without crowding the traffic flow.
The renovated kitchen
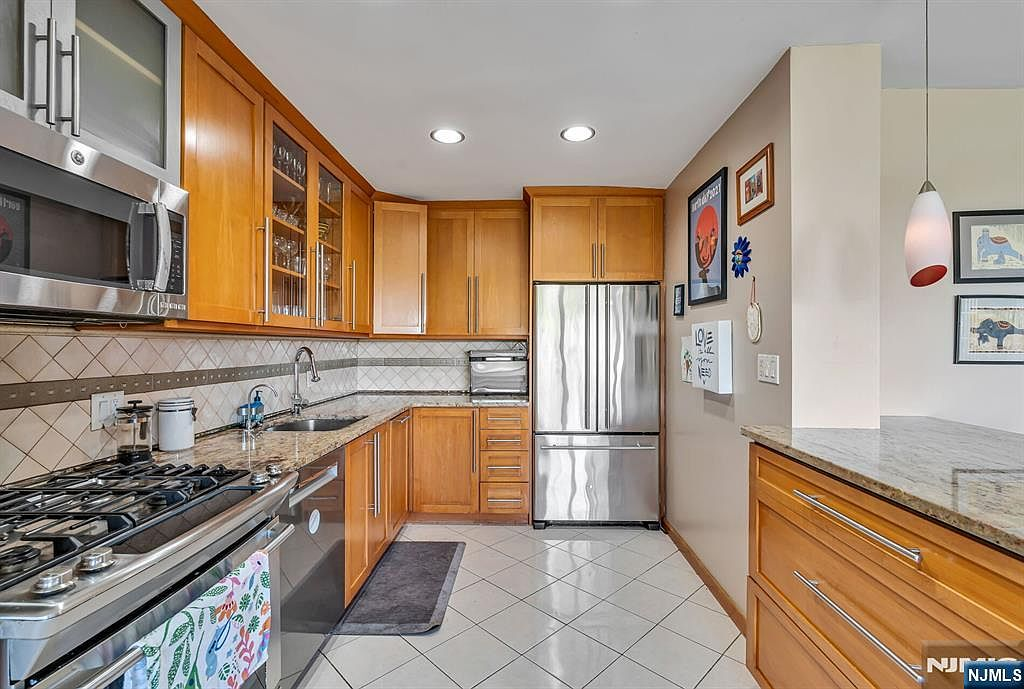
The kitchen is the room that justifies the word "updated." Wood shaker cabinetry, granite counters, a tile backsplash, and diagonal ceramic tile flooring. The appliance package includes a stainless steel French-door refrigerator, gas range, dishwasher, microwave, and a built-in beverage and wine fridge. Glass-front upper cabinets break up the wood and display the good dishes. A granite breakfast bar provides casual seating and a sight line from the kitchen into the living area.
The primary suite
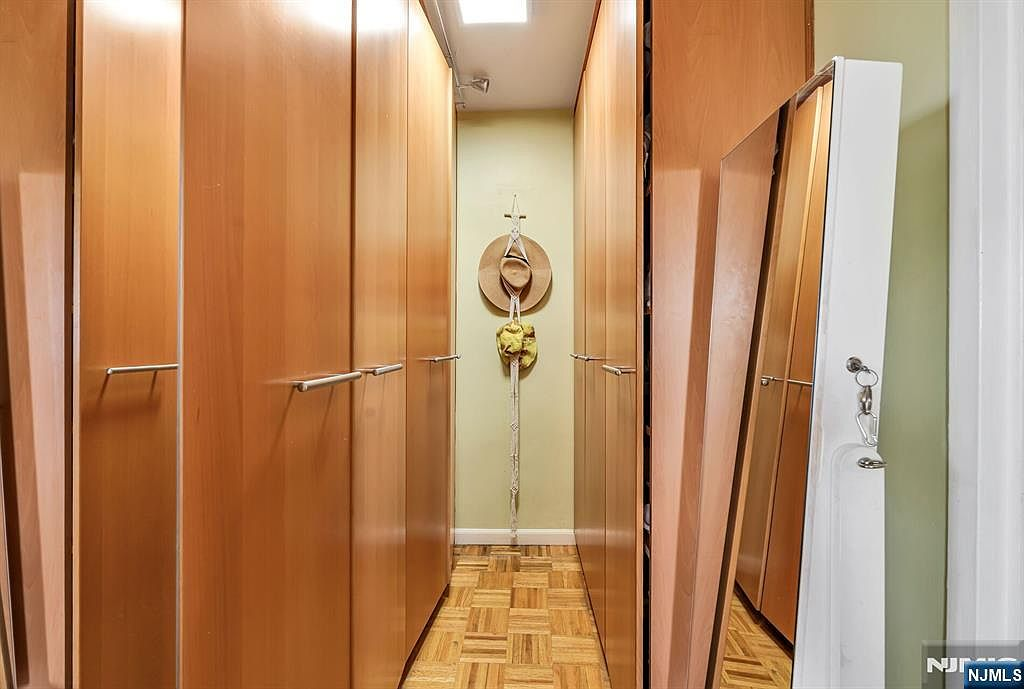
The primary bedroom includes an en suite bathroom, a walk-in closet, and floor-to-ceiling custom built-in wood cabinetry that runs the length of the closet corridor. The built-ins are the kind of detail that separates a renovated unit from one that simply got new paint. The en suite bath has a jetted tub, one of two full bathrooms in the unit.
The second bedroom and baths
The second bedroom has its own corner walk-in closet, a feature that makes it functional as either a bedroom or a home office. The entrance hallway offers two standard closets and one double closet, giving the unit a total of five closets plus the two walk-ins. Two full bathrooms, including the jetted tub in the primary en suite, mean the second bedroom doesn't share a bath with guests.
Building and mechanicals
Park Hill Terrace was built in the 1960s and has been well-maintained. The building has an elevator, a live-in superintendent, on-site security, and an outdoor swimming pool. The same-floor laundry is app-controlled and coin-free. Parking is available for $40 per month. Heating and cooling run on a heat pump with electric heat and wall-unit cooling. A basement bike room, garbage chute, and shared storage on alternating floors round out the amenities.
The value read
At $469,000, reduced from $489,500, the renovation, the 6th-floor position, the elevator building, and the walking-distance-to-everything location on Linwood Avenue all support the price. Against unrenovated units in the area, the kitchen renovation and the custom built-ins in the primary closet are the two features that most clearly set this unit apart.
Interior photographs and video have been virtually enhanced. The original unenhanced photographs are available upon request through the listing realtor.
Photos can show finishes and layout, but they can't convey the proportions or the light at different hours. Walk the rooms in person and the space reads very differently.